Âmbar Kitchen
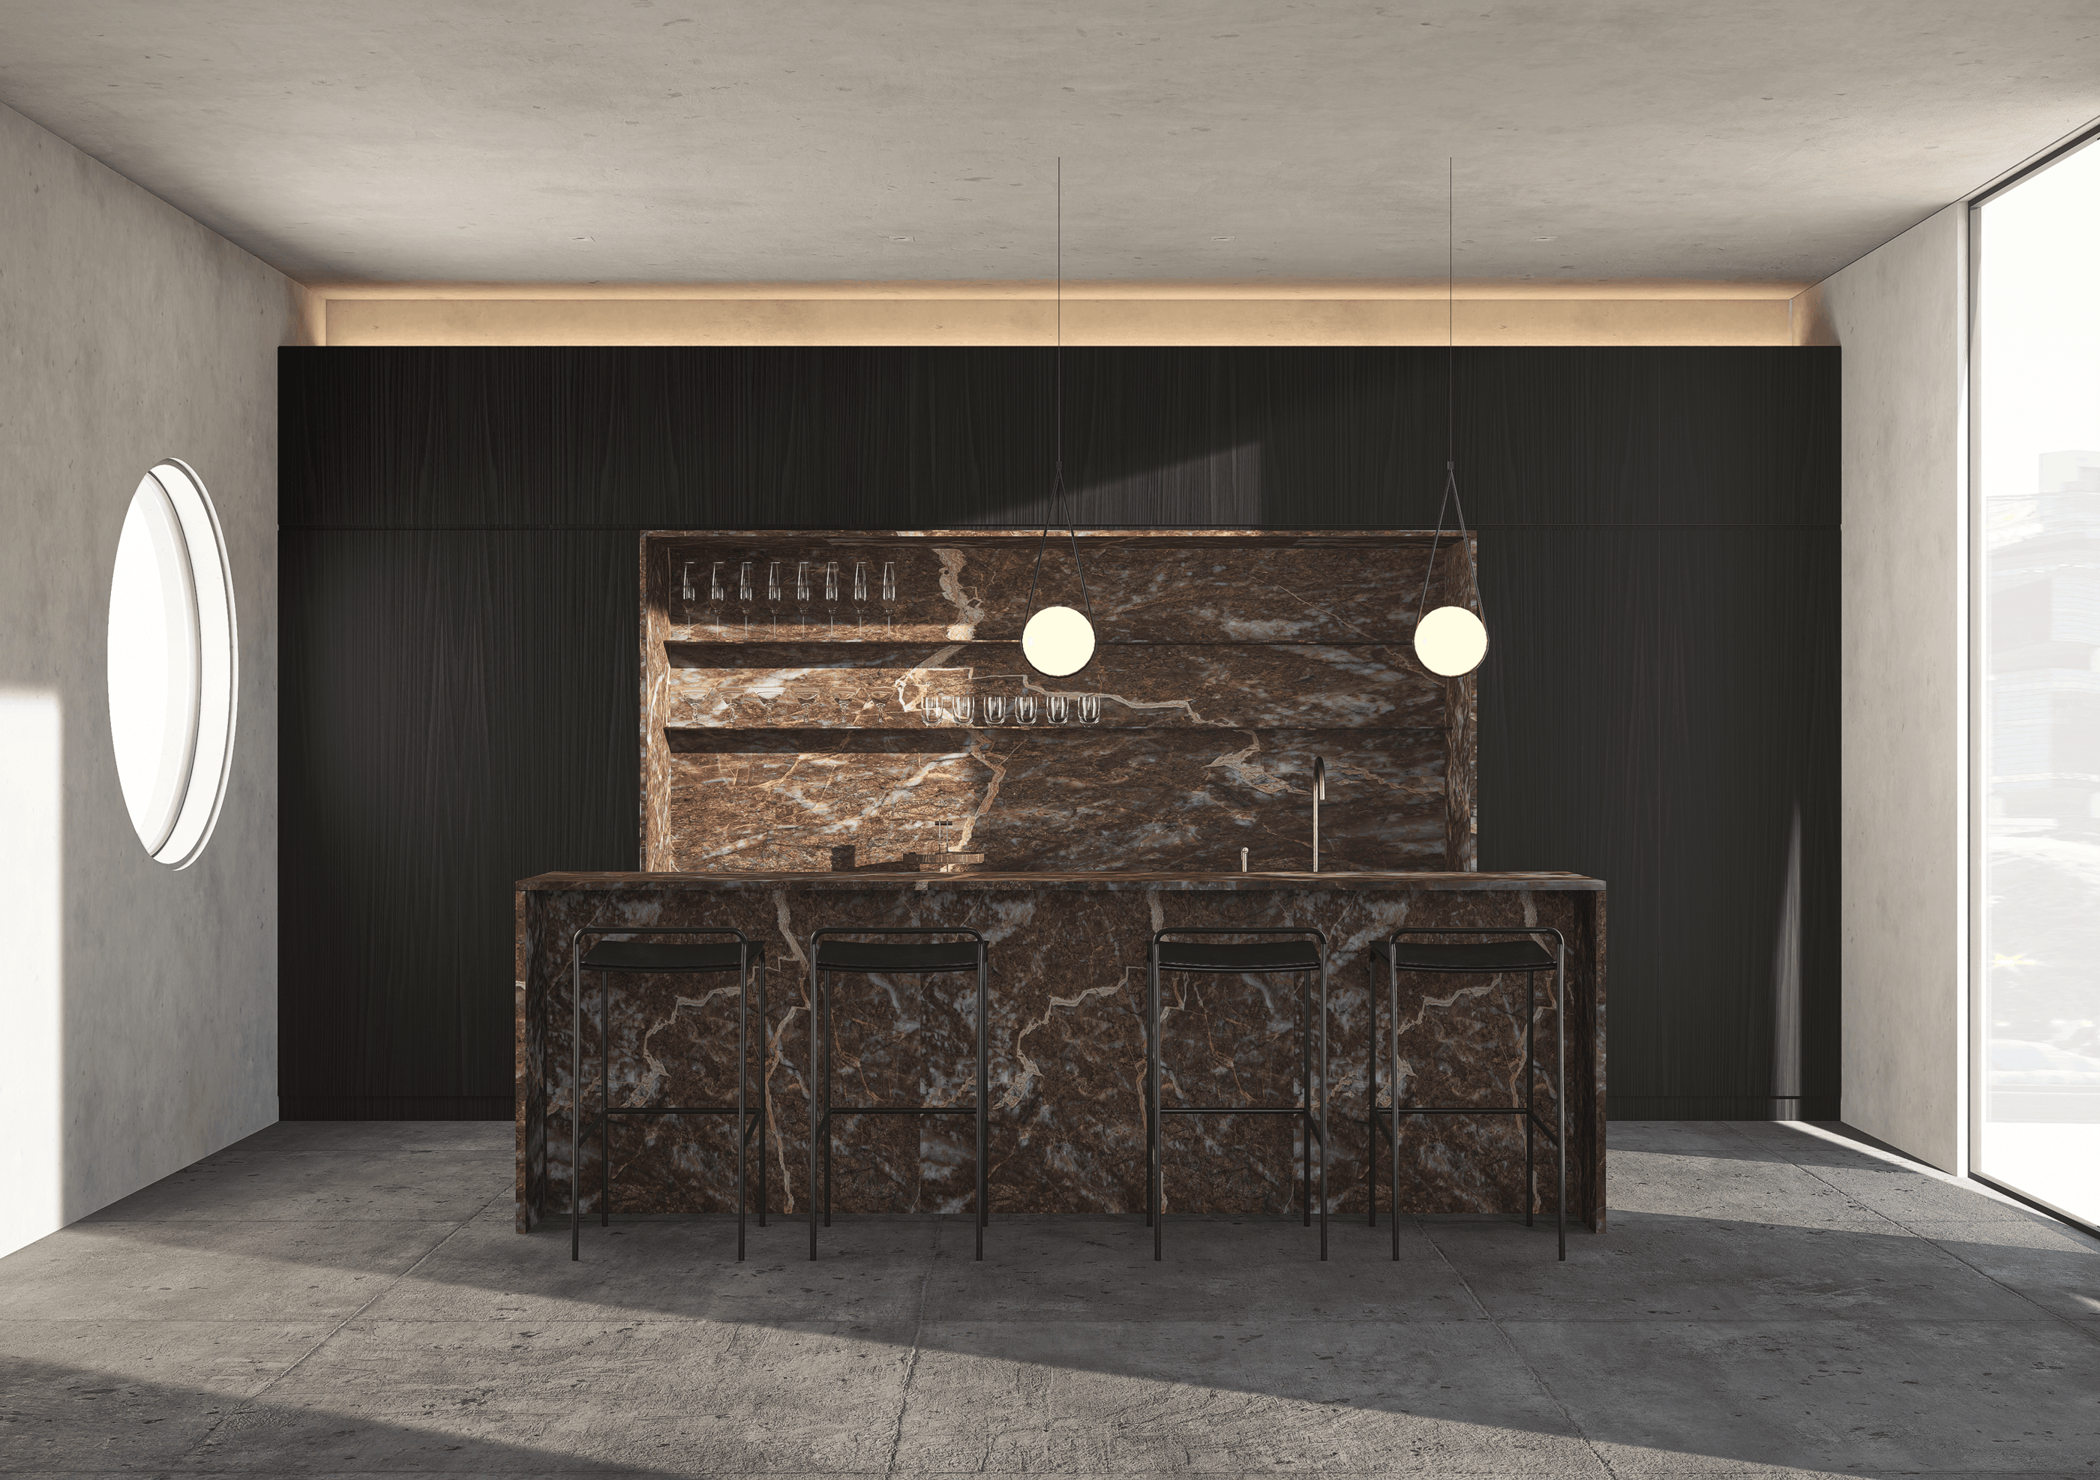
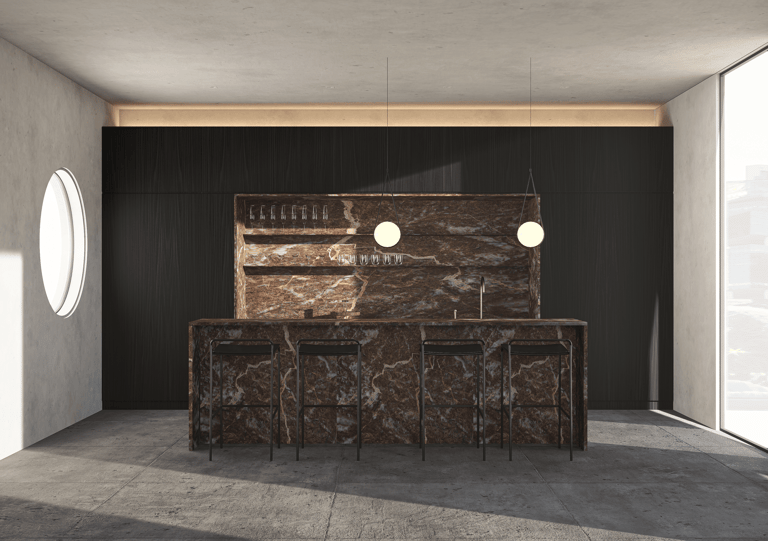
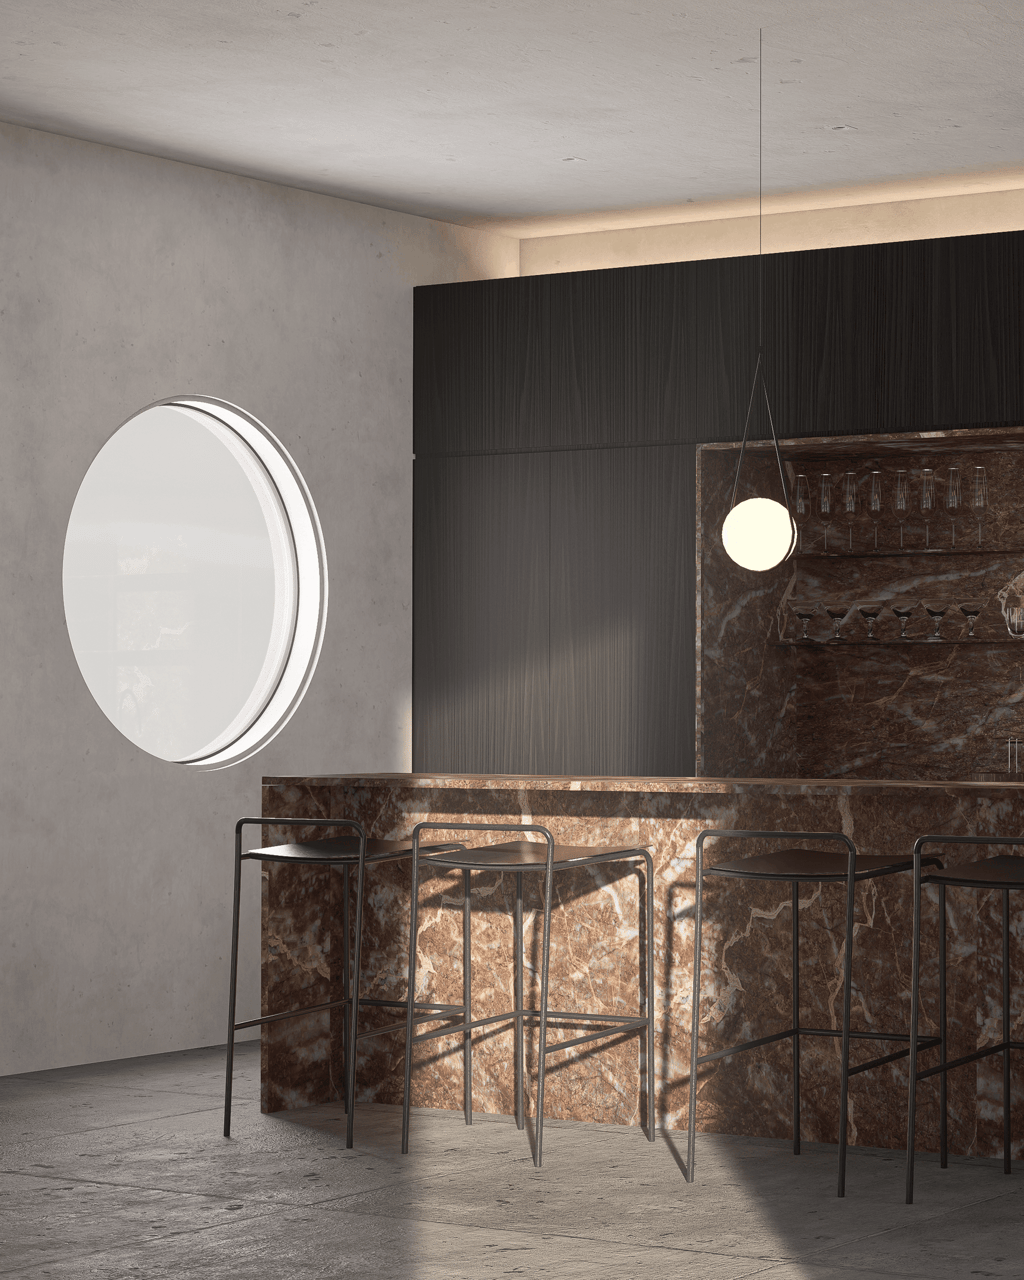
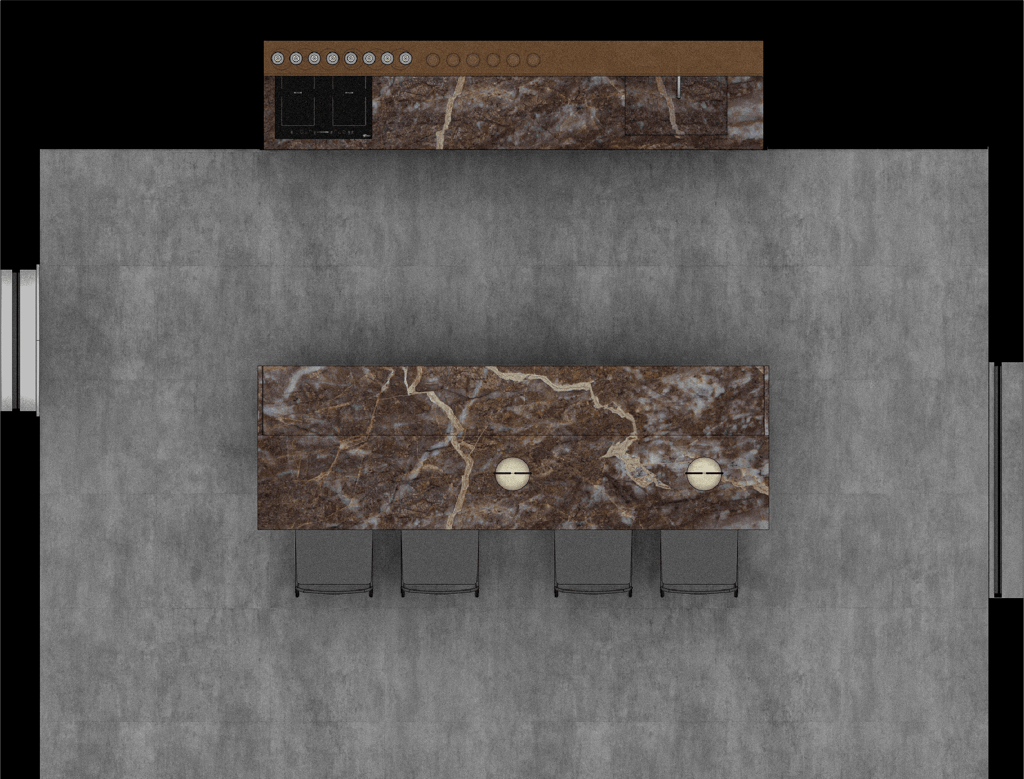
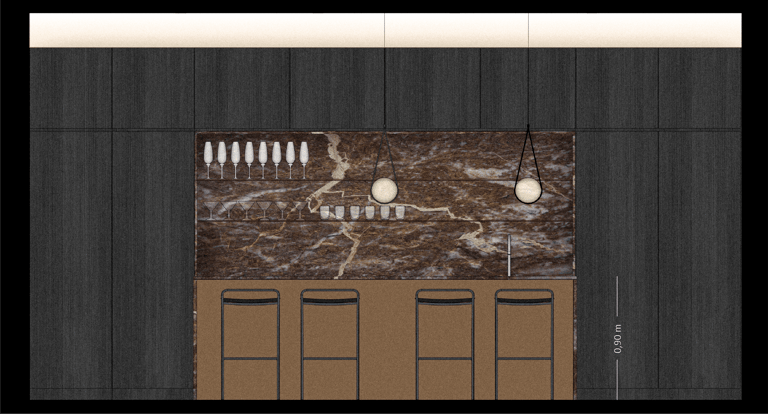
One stone, two volumes, and a dark backdrop define the proposal. The kitchen is organized around a central island and a recessed niche, both entirely clad in the same red-brown marble.
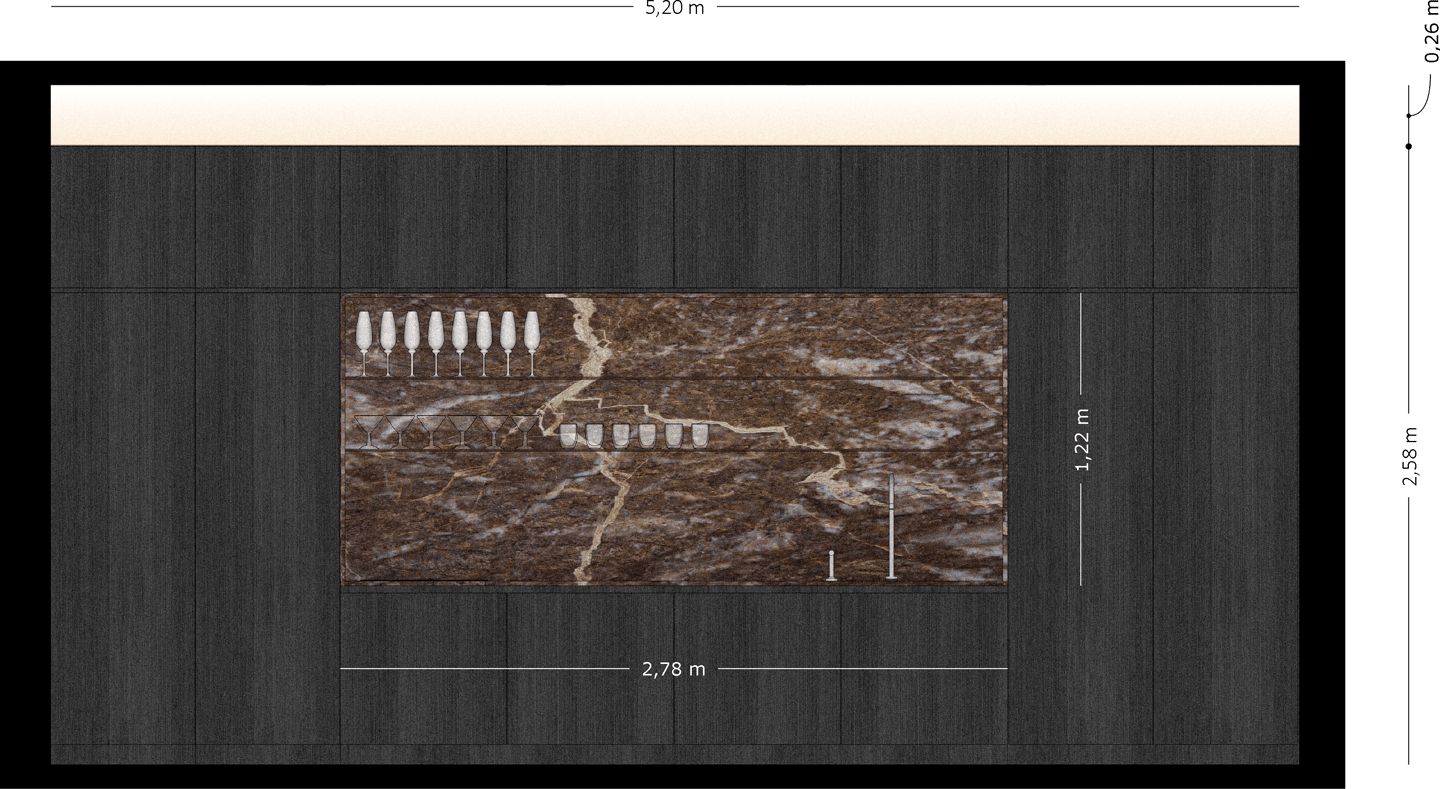
On the island, mitered joints carry the veining from the countertop down the sides, so the volume reads as a solid block. On the back wall, the stone forms a niche with shelves cut from the marble itself.
Behind it, ebonized wood paneling recedes, while a linear light cove washes the concrete ceiling in a warm, amber tone.
A circular oculus and a full-height glass wall bring in daylight from opposite sides, shifting the reading of the veins throughout the day.